Custom Drafting for Contractors & Builders
Custom Bardominium Plans. Built the Way You Build.
We draft fully custom barndo plans for contractors and builders — from concept to construction-ready documents, every time.
How It Works
Three straightforward steps from your vision to a build-ready plan set.
Tell Us Your Vision
Share your square footage goals, layout ideas, site constraints, and any must-haves. We listen first — no cookie-cutter assumptions.
We Draft Your Plans
Our drafters get to work on fully custom construction documents — floor plans, elevations, electrical, and more. You review and we revise until it's right.
You Build With Confidence
Receive a complete, permit-ready plan set your crew can actually build from. No guesswork, no back-and-forth with a confused architect.
Why Contractors Choose Us
We speak your language — and we know what it takes to get a barndo from paper to post.
Built for Builders, Not Homeowners
Our plans are drafted with contractors in mind — clear dimensions, proper callouts, and details that actually translate to the field.
Fully Custom, Every Time
No recycled templates. Every plan starts from scratch based on your client's land, lifestyle, and budget.
Fast Turnaround, Real Communication
5–7 business days on most projects. You'll always know where your plans stand — no chasing emails.
Revisions Until It's Right
We include revision rounds in every project. If something doesn't work on paper, we fix it before it becomes a problem on site.
Sample Plan Types
Every project is custom — these examples show the range of what we draft.
Sample projects shown for reference. All plans are custom-drafted to your specifications.
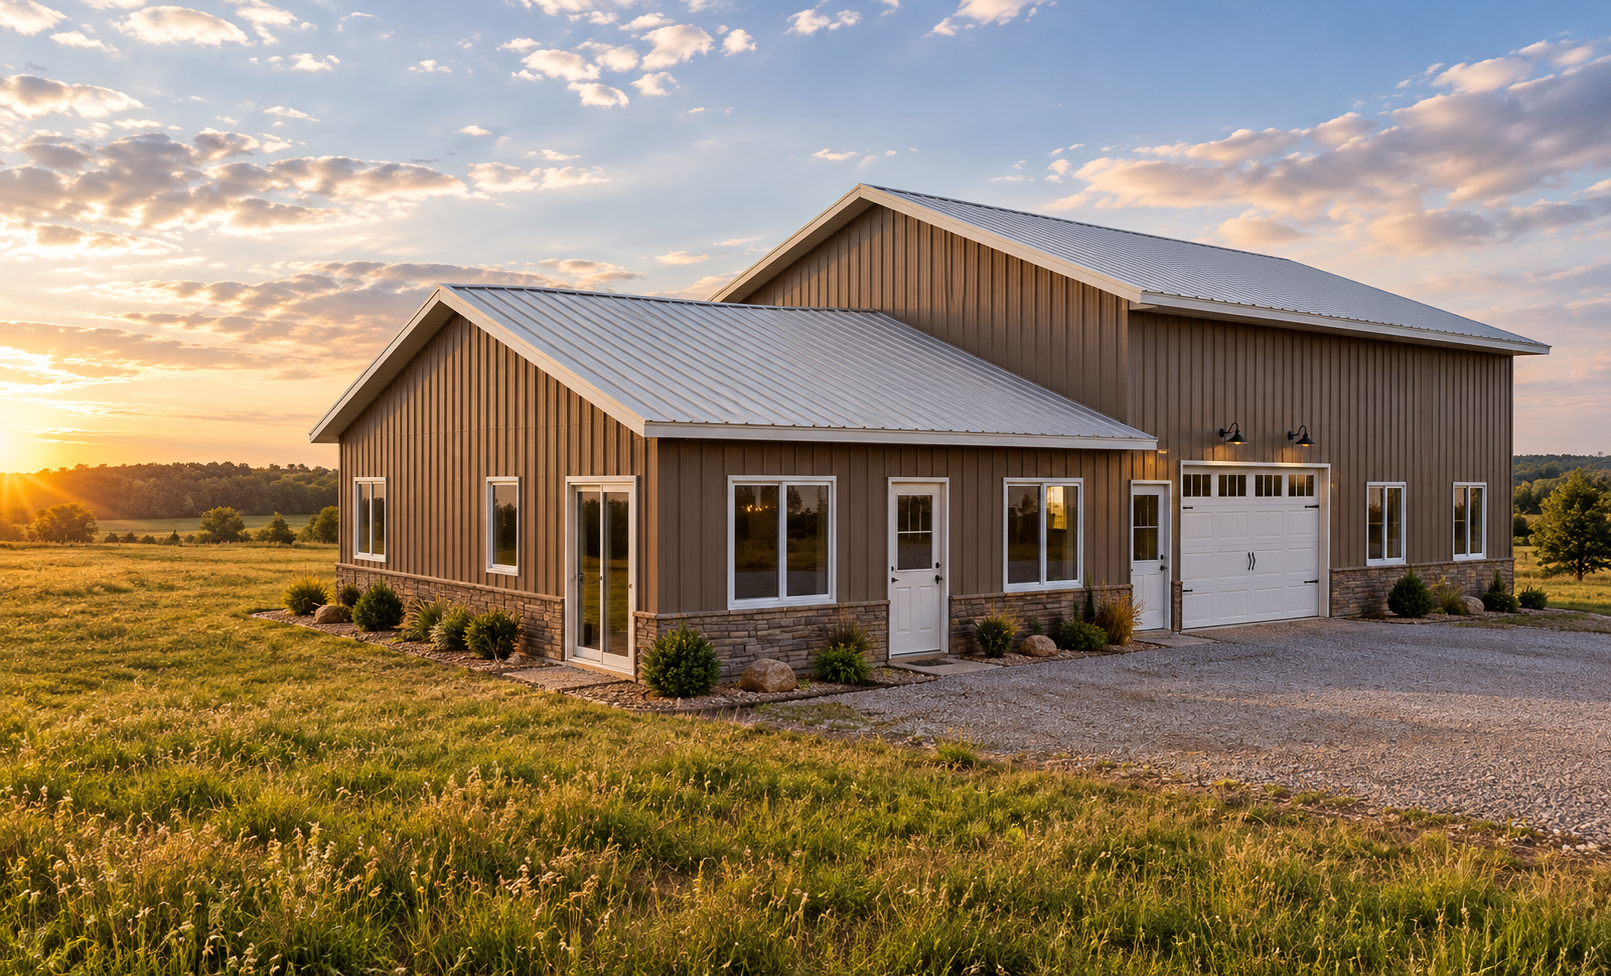
A working shop on one end, comfortable living on the other. Perfect for the contractor who lives where they work.
Request Similar Plans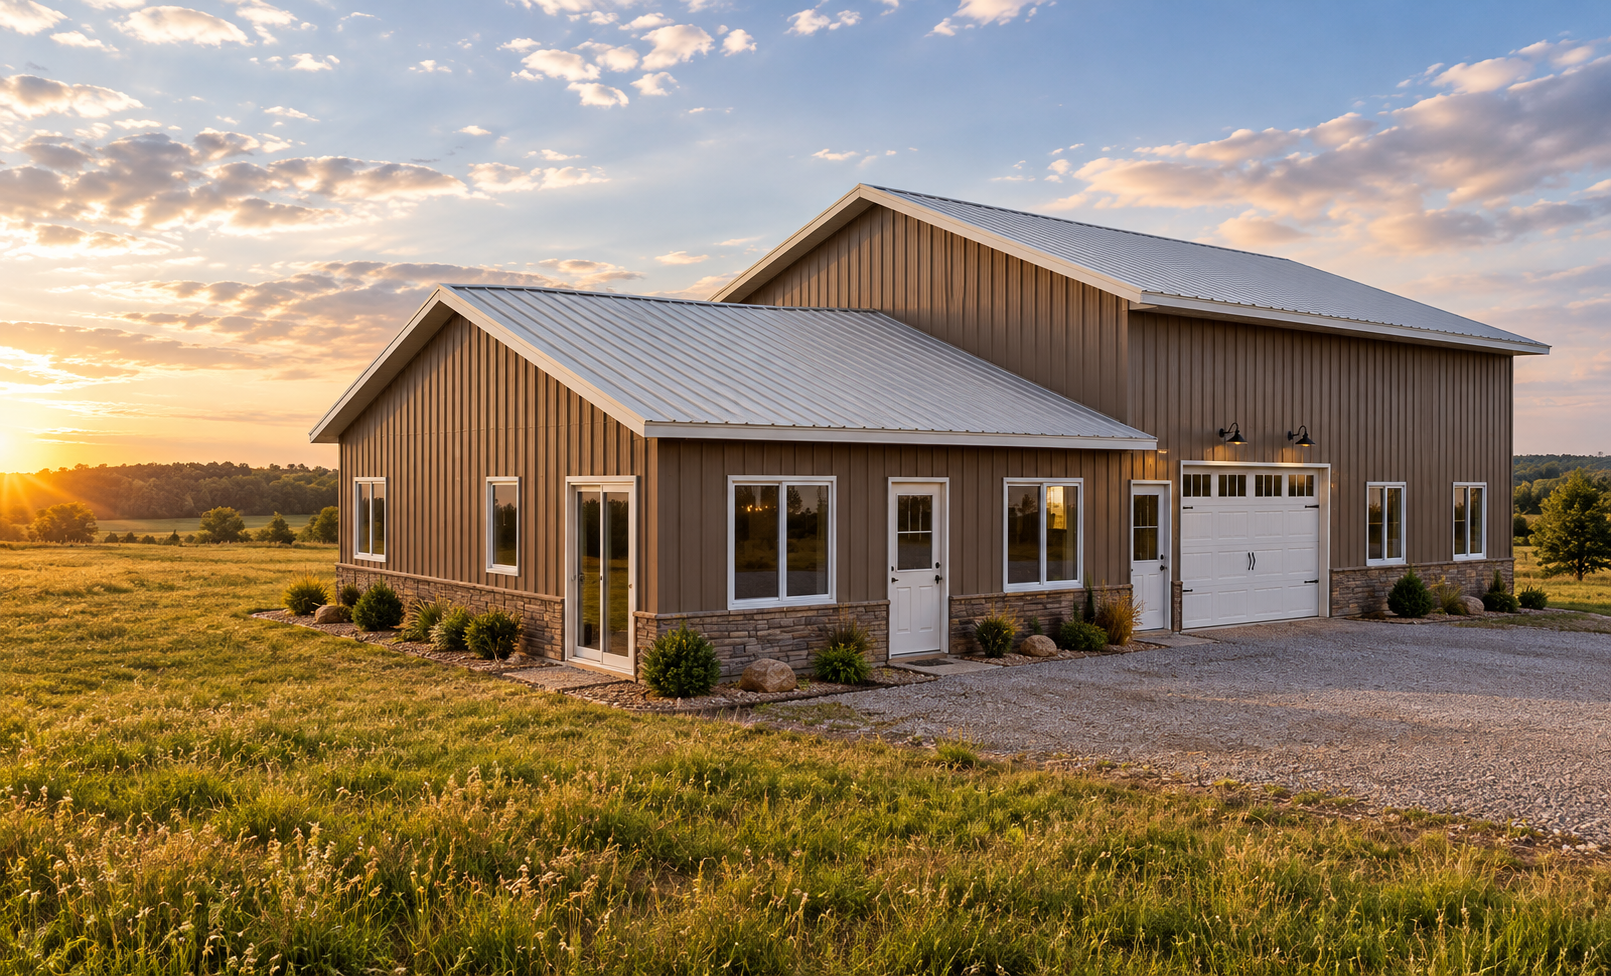
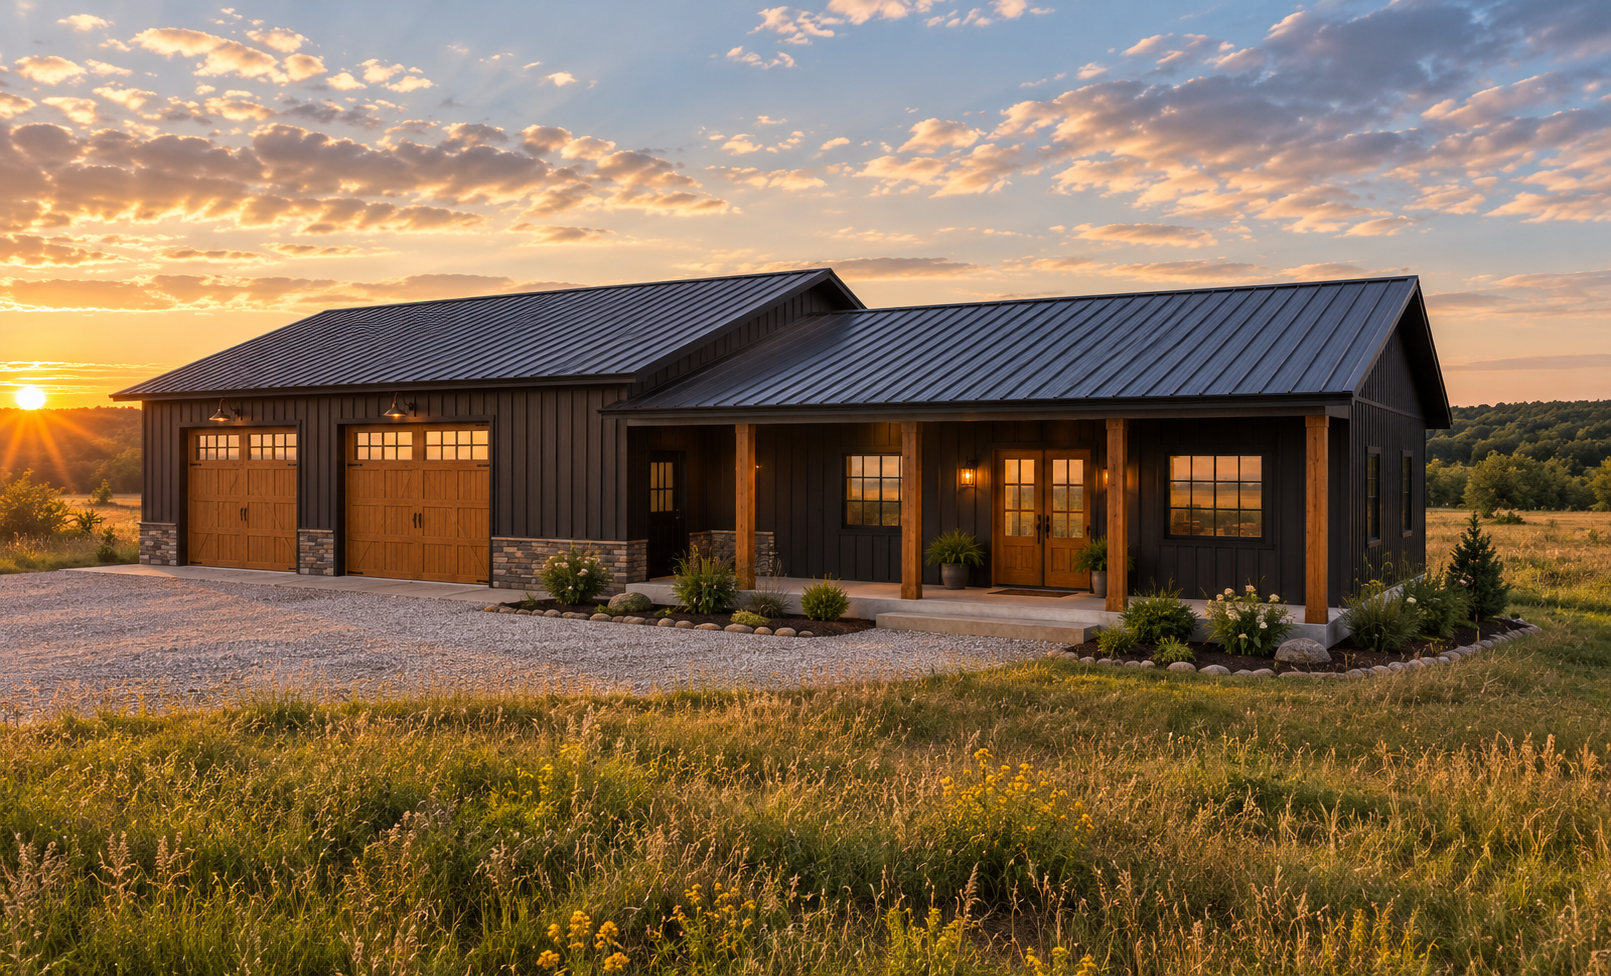
Wide, single-story footprint with an open great room, covered porch, and attached garage bay.
Request Similar Plans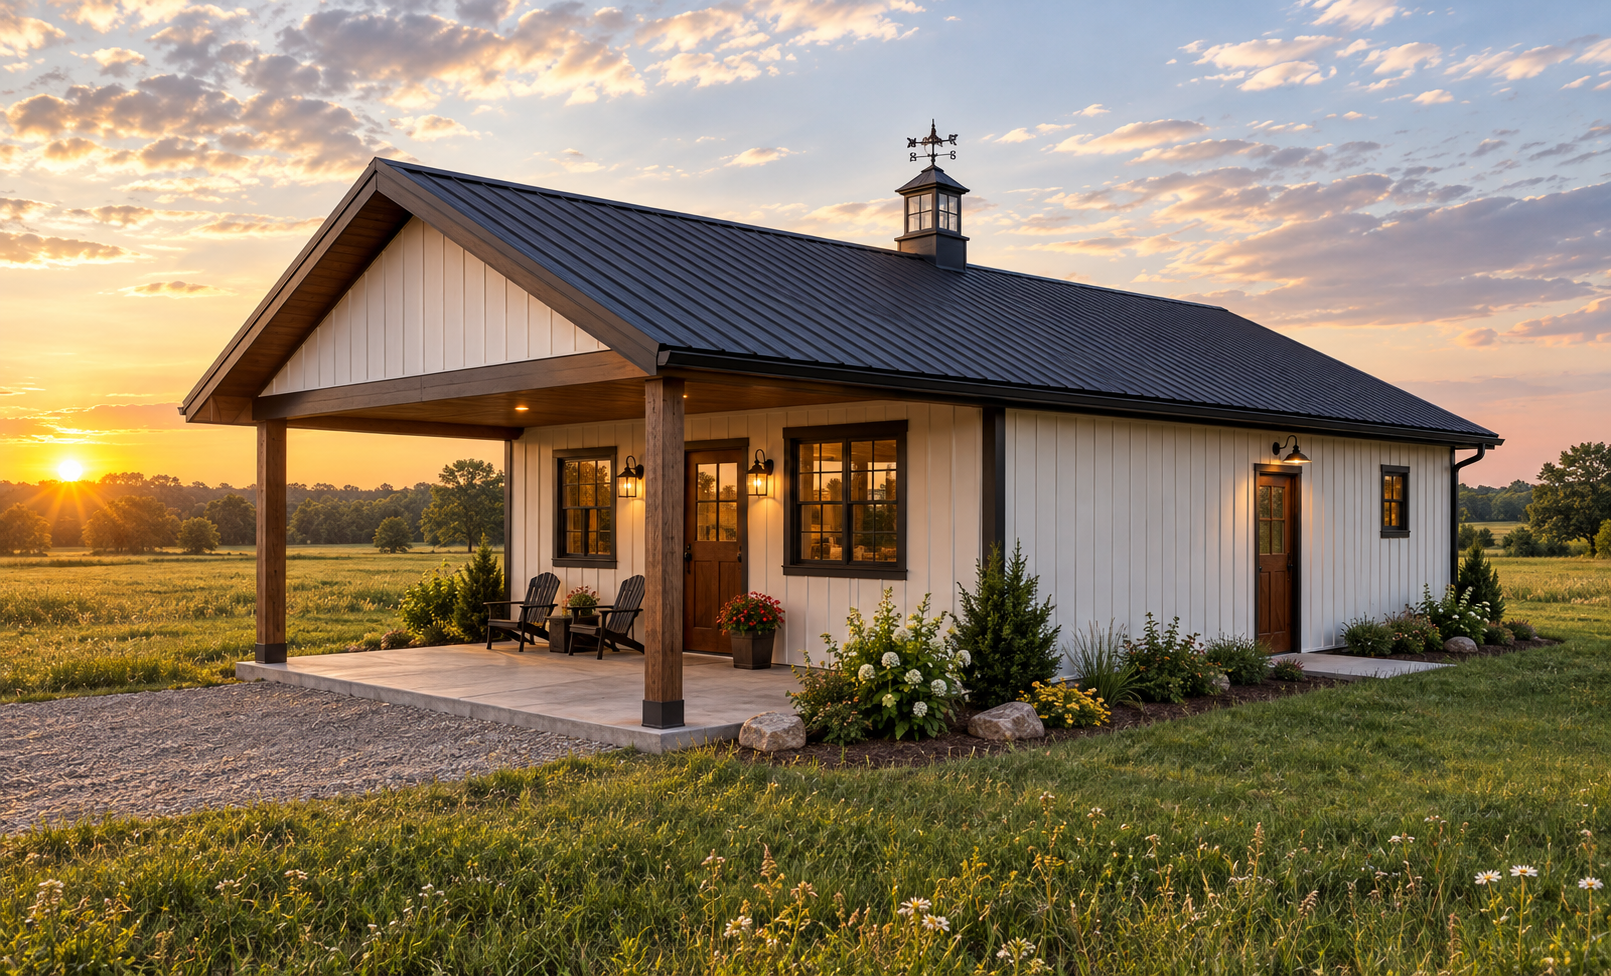
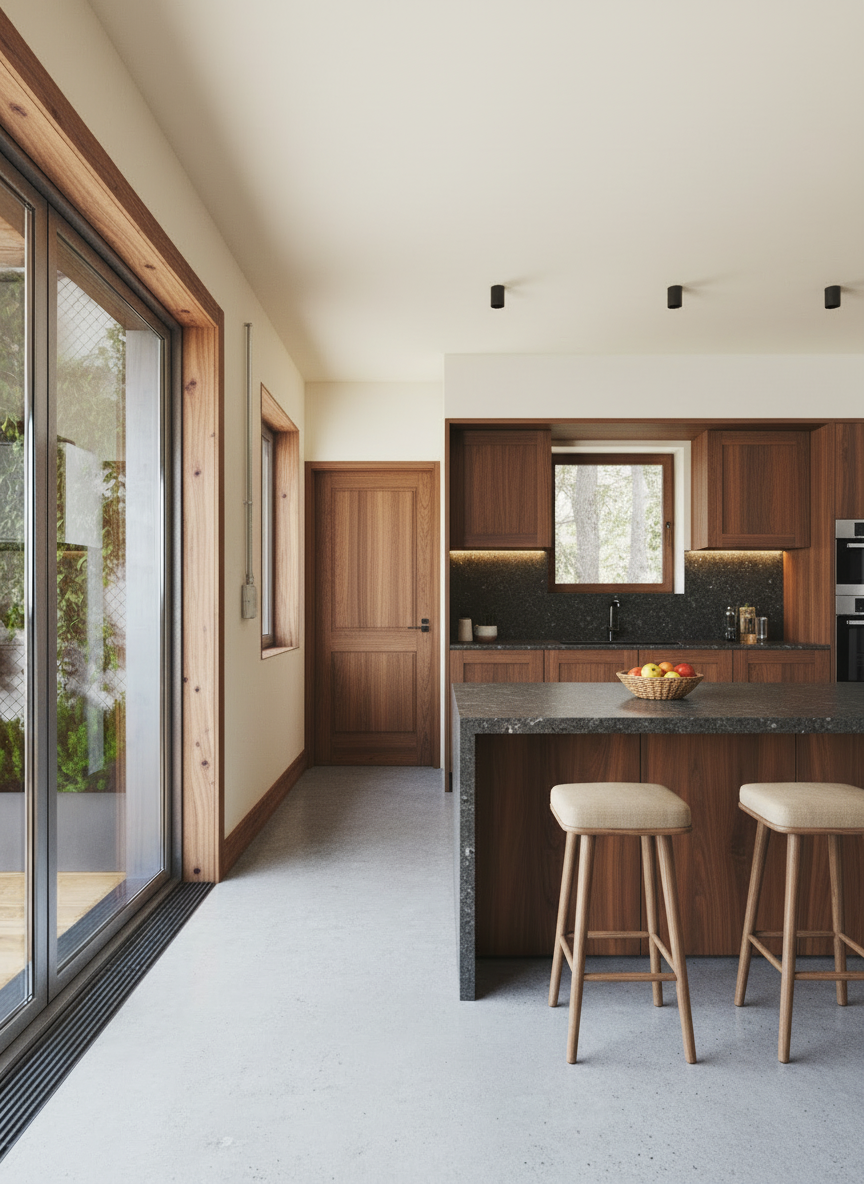
Clean lines, black metal exterior, and an interior that surprises everyone who walks through the door.
Request Similar PlansReady to Draft Your Next Build?
Tell us about the project and we'll get back to you within one business day with a quote and timeline.